No products in the basket.




Home / Blog / General Information /
Building a Raised or Floating Composite Deck
Date Published: . By Tough Decking Composite Decking
A floating deck sits low to the ground on a freestanding frame and is the easiest type to build, ideal for a flat garden. A raised composite deck stands on posts to reach a doorway, level a slope, or create a platform, and it is a bigger, more structural job. The boards go down the same way on both, at 300mm joist centres with hidden clips and expansion gaps, the difference is what holds the frame up. One key rule: if any part of the deck sits more than 300mm above the ground you will usually need planning permission, and a drop of more than 600mm needs a guardrail.
Not every deck sits flat on the lawn. Sometimes you need to reach a back door, level off a sloping garden, or lift the deck clear of damp ground. That is where raised and floating decks come in. Here is the difference between the two, how each is built, and the safety and planning rules that come with going up. Whether you want a low floating platform or a proper raised composite deck, the boards go on the same way, it is the frame underneath that changes.
Floating decks: low and freestanding
A floating deck, sometimes called a ground-level deck, sits just above the ground on a freestanding frame that is not fixed to the house. It floats on a level base rather than on deep posts, which makes it the simplest and quickest type to build. Over soil or an uneven garden, build the frame in treated timber, get it dead level on a firm base, and leave a gap underneath for air and drainage so it stays dry. Keep the joists at 300mm centres, and do not bolt the deck tight to the house, leave a small gap so it can move. For a flat garden, this is the easiest way to a smart, low deck. If you are decking over a solid surface instead, our composite joists are often the better frame, which is the next section.
Decking over concrete, a patio or a flat roof
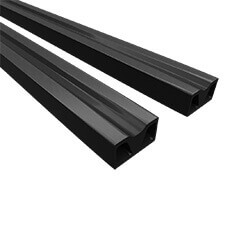
If you are laying a deck over a sound solid base, an existing patio, a concrete pad, a balcony or a flat roof, our low-profile composite joists are made for the job. They keep the build height right down, which matters where headroom is tight, such as just under a door threshold. One important point: these joists are low profile and are not load-bearing, so they need to sit on a solid, sound substrate. They are not designed to be raised up on posts, feet or adjustable pedestals, or to span open ground.
On concrete or a sound existing slab or patio, fix the joists down into the base with joist screws, sometimes called thunderbolts, or haunch them in concrete. On a flat roof, lay them loose on the surface instead. Do not screw into a flat roof, as that would puncture the waterproof membrane. Set at 300mm centres on a solid base like this, they give you a firm, low deck without the depth of a full timber frame.
Raised composite decks: up on posts
A raised composite deck stands on posts or legs to lift it off the ground, whether that is to meet a door threshold, span a slope, or make a level platform where the ground falls away. This is a bigger, more structural job. The posts need setting properly, on concrete footings or post anchors, and the frame needs bracing so the whole thing is solid and does not sway. The higher and larger the deck, the more this becomes a job worth getting a professional in for, because it has to carry weight safely. If you are building a raised composite deck of any real height, get the structure right first and the boards are the easy part.
Planning permission and safety rules
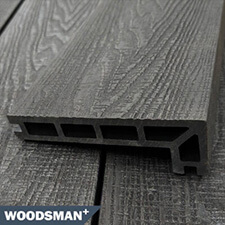
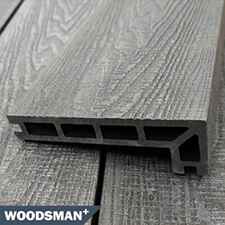
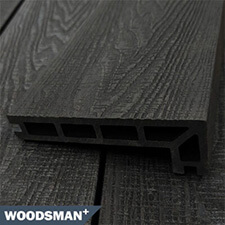
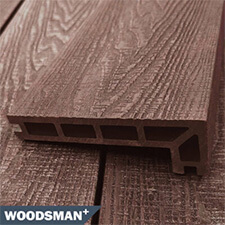
Going up brings rules that a ground-level deck does not. If any part of the deck sits more than 300mm above the ground you will usually need planning permission, and our guide to decking planning permission covers exactly when. On top of that, where there is a drop of more than 600mm, building regulations call for guarding at least 1100mm high with no gap a small child could slip through. Steps need to be safe and even, and a composite step nosing gives a clean, grippy edge. None of this is a reason not to build up, it just needs doing properly.
Laying the boards is the same every time
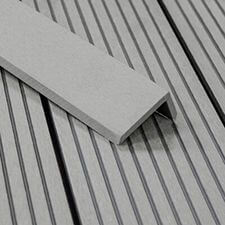
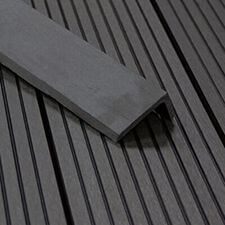
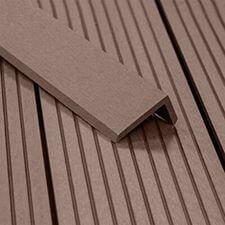
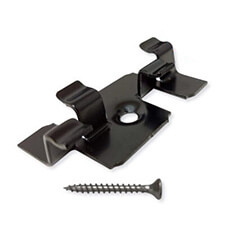
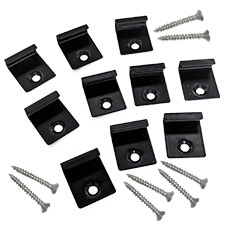
Here is the good news: once the frame or base is right, the deck itself goes down identically, whether it is floating, raised, or laid over a solid surface. Set the joists at 300mm centres, double them under every board joint, and fix the boards with hidden clips so nothing shows on top. Leave the expansion gaps at board ends and edges, build in a slight fall so water runs off, and finish with fascia and trims. Our installation guide, joist spacing guide and expansion gaps guide cover the detail.
Which one is right for you?
If your garden is flat and you want a smart, low deck with the least fuss, a floating deck is the one. If you need to reach a door, level a slope, or want a raised platform to sit above the garden, a raised deck is the answer, just build the structure to take it and check the planning and safety rules first. Either way, the composite on top gives you a surface that will not rot or need treating, so the deck stays looking good for years.
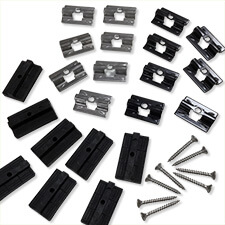
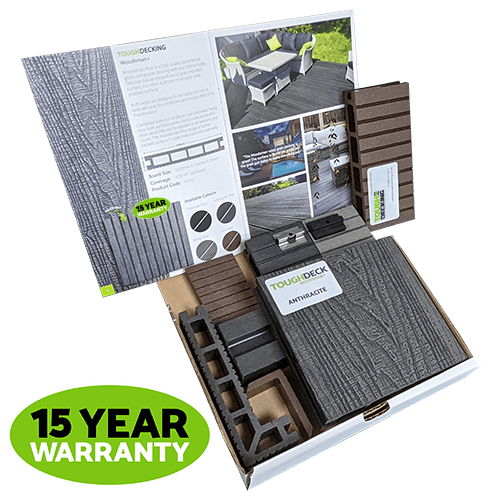
Whichever you are planning, we can supply the lot, boards, composite joists, clips, trims and step nosing. Order a free sample pack to see the boards first, browse the range on our composite decking boards page, or give us a call with your measurements and we will help you plan it.